
Spanning over 7,000 sq. ft., this furniture showroom is conceived as a dynamic retail environment where spatial planning, branding, and customer experience come together seamlessly. The office suite is strategically positioned to overlook the entire showroom, ensuring visual connectivity while maintaining a sense of privacy.
The office is organized into four functional zones—three private cabins and a shared staff workspace with an integrated pantry. A sculptural curved partition defines the transition between the office and retail spaces, reinforcing the project's fluid design language.
The principal office serves as the visual centrepiece, featuring bespoke elements that reflect the brand's identity. A custom cantilevered pendant light, a sofa upholstered in the brand's signature colour, and a commissioned artwork establish a distinctive character. The mandir unit continues the curved design vocabulary through backlit panelling and a semi-circular display shelf, while CNC-engraved birch plywood with illuminated shelving introduces warmth, texture, and craftsmanship.
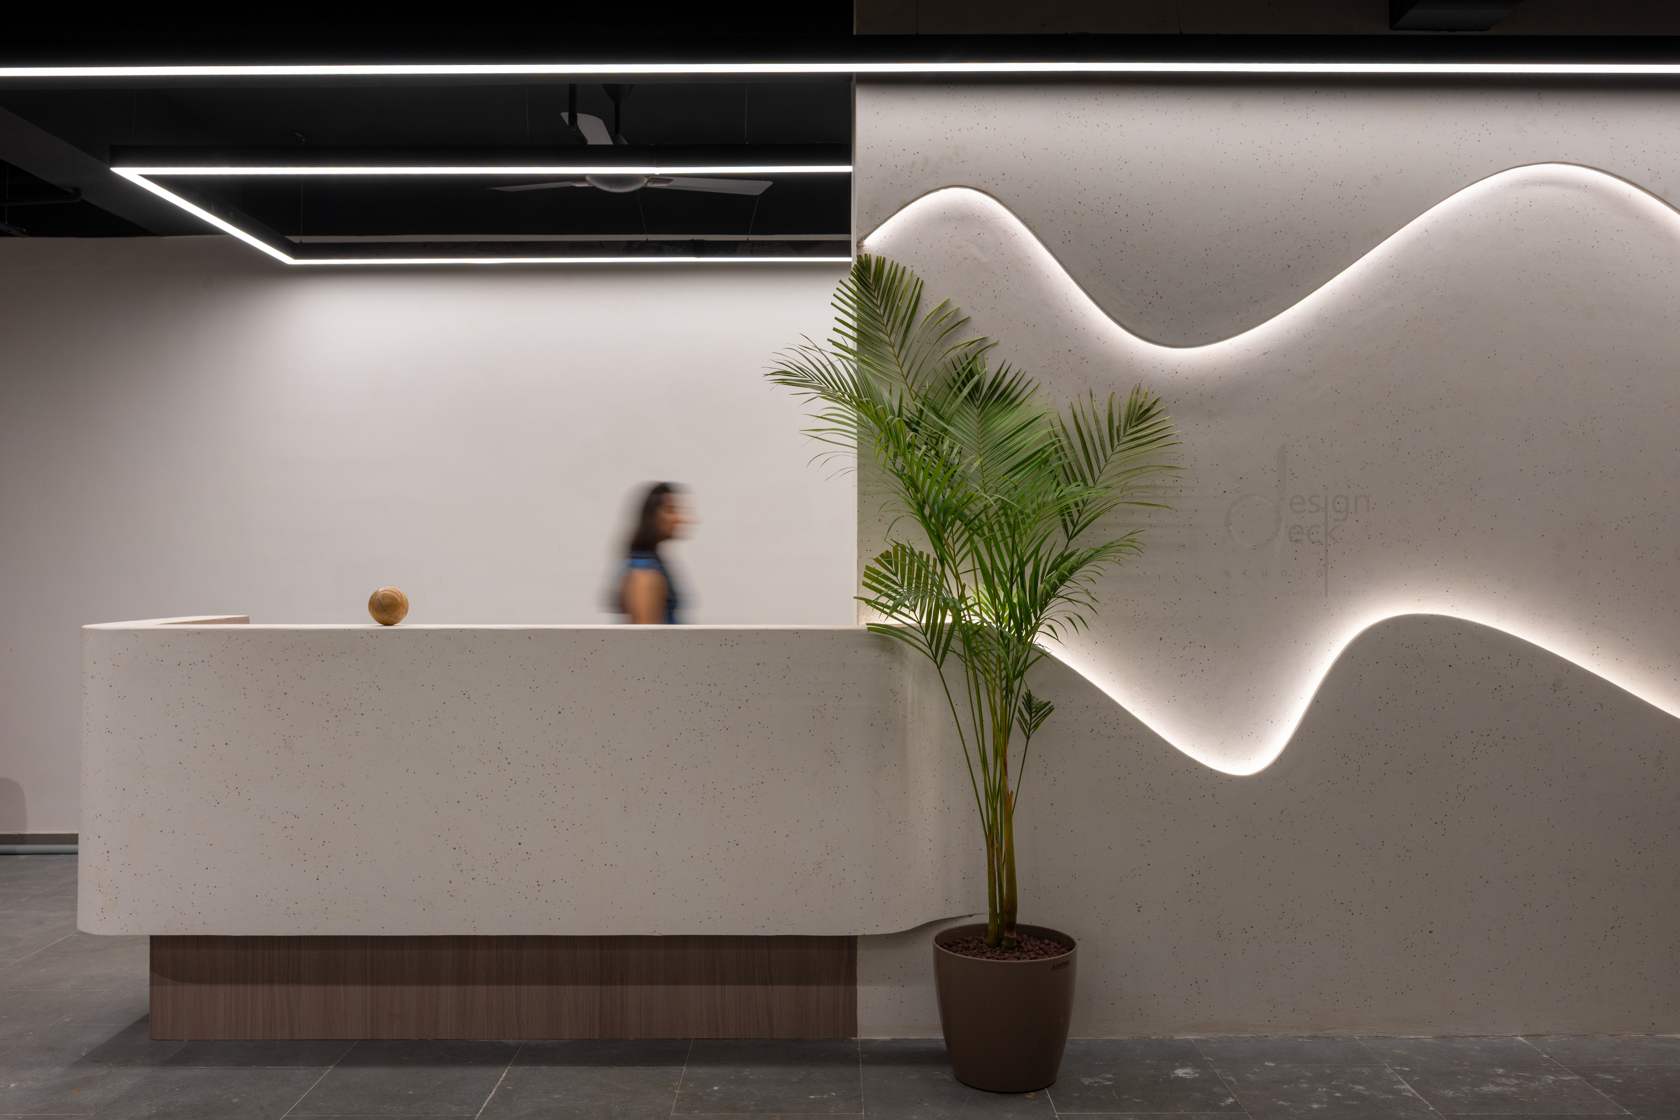
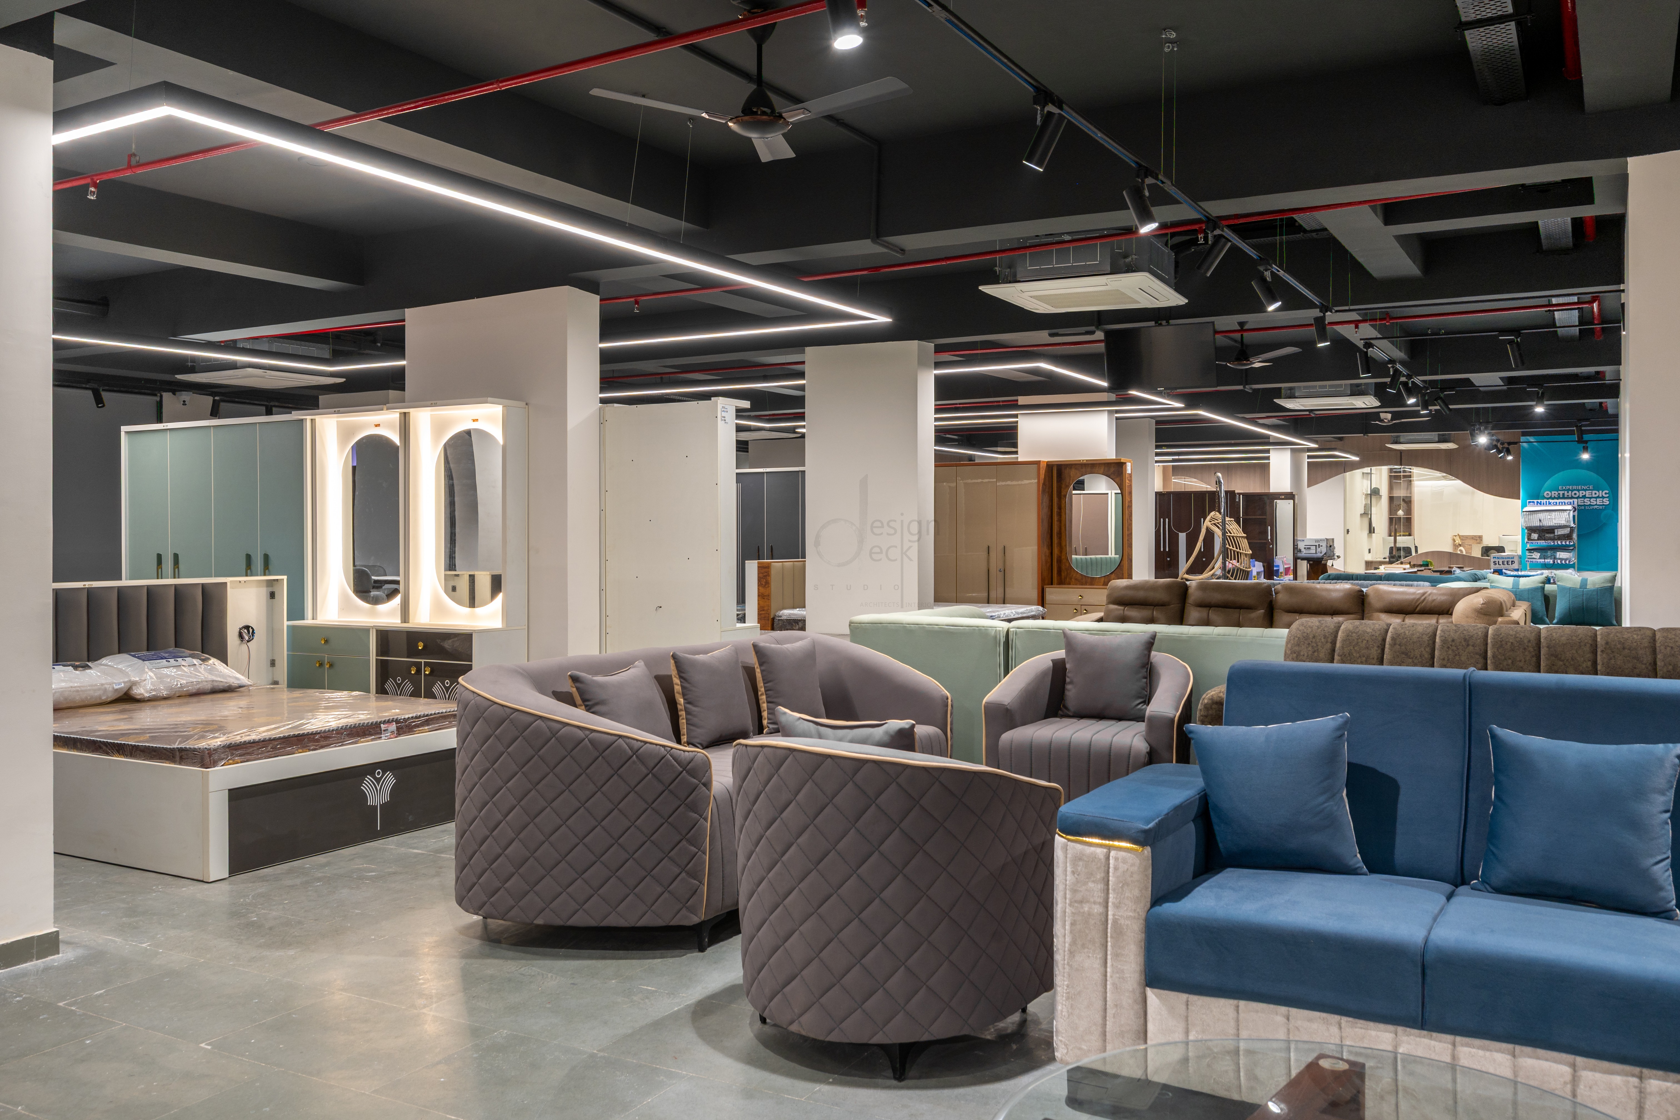
Visitors are welcomed by an organically sculpted feature wall that seamlessly transforms into the reception desk, creating a memorable first impression. A layered lighting strategy guides customers through three clearly defined display zones, with suspended profile lighting highlighting the central aisle and track lighting accentuating the product displays along the perimeter.
A signature feature of the showroom is the 20-foot-long custom chair display, designed as a single sculptural element inspired by the project's flowing geometry. Mounted on concealed wheels, the display offers flexibility while showcasing up to 16 chairs, creating a striking visual presence both within the showroom and from the street.


Strategic Spatial Planning – Four-zone office layout overlooking the showroom for seamless supervision and connectivity.
Bespoke Executive Office – Custom lighting, handcrafted artwork, and branded furnishings create a distinctive workspace.
Curved Design Language – Sculptural partitions and display elements establish a cohesive visual identity throughout the showroom.
Experiential Lighting Design – Layered lighting guides visitors through clearly defined display zones while enhancing product visibility.
Flexible Display System – A 20-foot movable chair display with concealed wheels showcases up to 16 chairs, combining functionality with visual impact.