

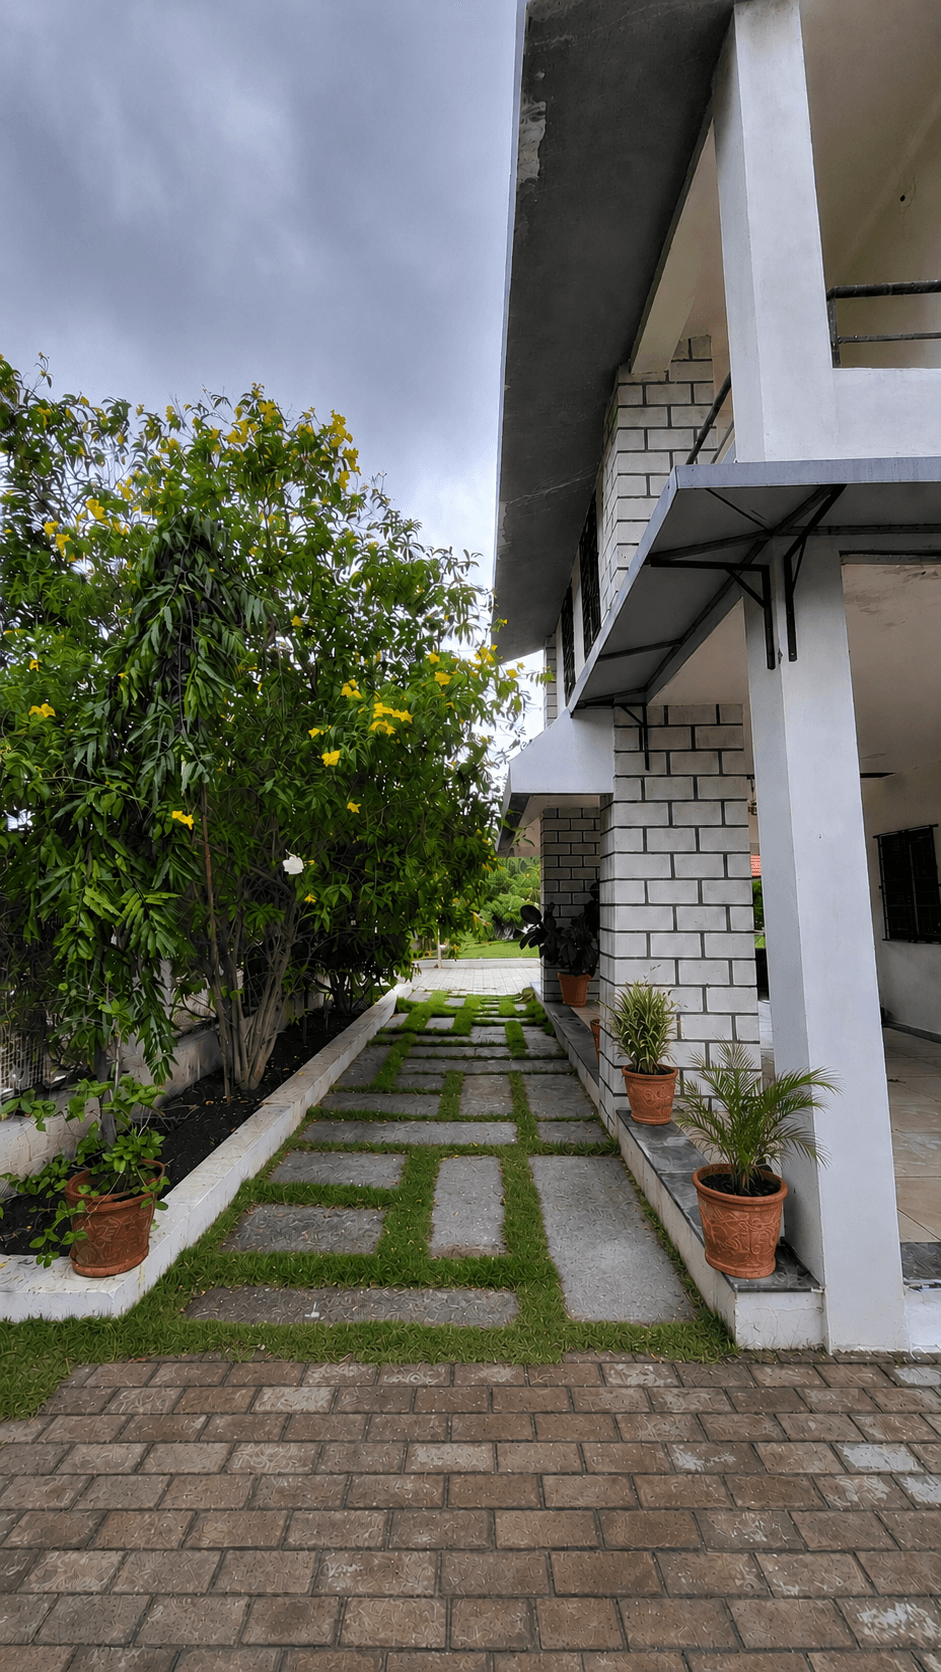
Set across 16,000 sq. ft., this farmhouse renovation reimagines the existing property through a contemporary landscape while preserving the essence of its original architecture. The design seamlessly blends functional outdoor spaces with immersive natural experiences, creating a tranquil retreat for everyday living and social gatherings.
The landscape is thoughtfully organized around a 2,000 sq. ft. semi-circular event lawn that establishes a welcoming arrival sequence. At its heart, a centrally positioned gazebo serves as a focal point, offering a sheltered space to enjoy the changing seasons and the surrounding gardens. Fragrant planting—including Parijat, Champa, and Madhumalti—frames the lawn, enriching the experience through seasonal colour and scent.
A dedicated firepit lounge accommodates intimate gatherings, extending the landscape's usability into the evenings. The journey continues through a grapevine-covered pergola that connects the recreational spaces with a productive kitchen garden, while a mature Savan tree anchors the entrance with a strong sense of place.
The planting palette prioritizes native, climate-responsive species, creating a landscape that is both resilient and timeless. Fruit-bearing trees, including mango, are complemented by a continuous boundary of coconut trees that define the site's edges and strengthen its tropical character. Flowering species such as lilies, roses, and Madhukamini add seasonal colour and fragrance, resulting in a landscape that seamlessly balances biodiversity, sustainability, and contemporary outdoor living.


Key Features:
Contemporary landscape renovation.
Semi-circular event lawn.
Central gazebo & firepit lounge.
Grapevine pergola entrance.
Native tropical planting palette.